Linde Gas Kazakhstan LLP
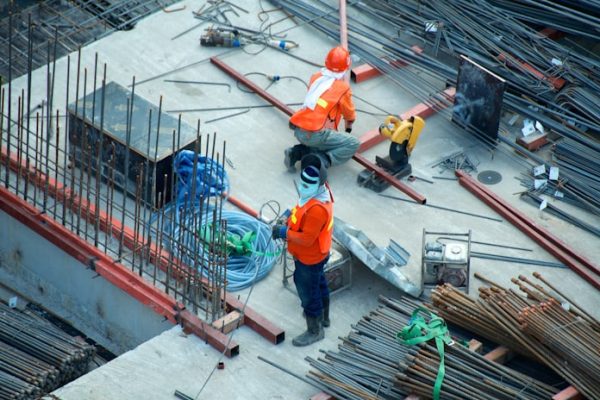
A series of industrial orders for insulation and related work at the Linde production site…
Read More →We calculate heating and air distribution in large rooms, taking into account height, gates, infiltration and work areas. We link heating with ventilation and automation.
They trust us






The solution is suitable for large rooms, where it is important to quickly change modes and distribute heat across work areas. For objects with high ceilings, we check the stratification, the location of the gates and the actual air movement.
Have plans, design or specification? Attach materials and an engineer will check the data for evaluation.
Get CPAir heating can work as an independent recirculation system or be part of fresh air ventilation. The share of outside air, recirculation and technology restrictions are determined by the project.
Provide plans and sections, fencing designs, gate dimensions, operating mode, required temperatures, heat source and information about existing ventilation. If the data is insufficient, the engineer will generate a list of clarifications.
The calculation is influenced by thermal power, type and number of air heaters, air ducts, automation, heat source, work height and the need for ventilation reconstruction. We fix the estimate after checking the initial data and work boundaries.
The main geography is Karaganda, Pavlodar, Ust-Kamenogorsk, Zhezkazgan, Semey, Astana, Kokshetau, Kostanay and Petropavlovskovsk. We will determine the possibility of leaving after studying the property.
A comparison with the water scheme is available on the pagewater heating.
A series of industrial orders for insulation and related work at the Linde production site…
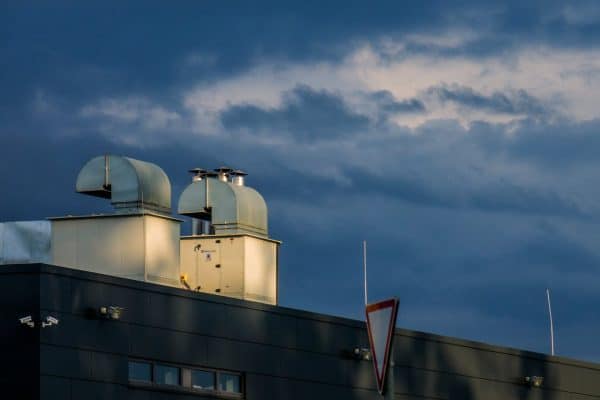
Read More →Complete filter ventilation system: equipment, production of air ducts and installation on site in Karaganda.
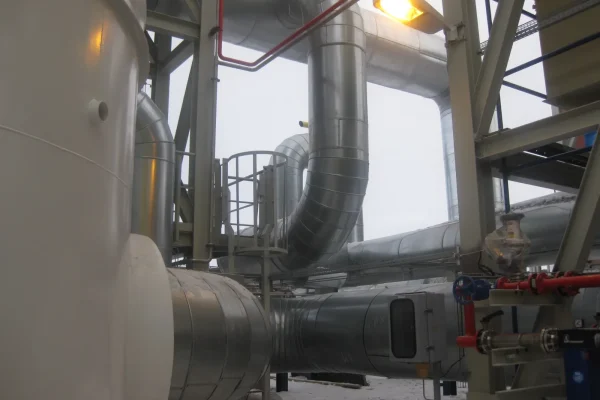
Read More →22 contracts and DS for 10 years: ventilation, engineering networks, thermal insulation and equipment for…
Read More →Zoning is sometimes possible, but the decision depends on geometry, air movement and technological limitations.
Not always. The required external air exchange and removal of contaminants are calculated separately from the thermal output.
Yes, from the initial assessment. The engineer will check the available plans and parameters of the site, then list the missing data and the required design scope.
After checking the design load, equipment composition, routes, automation and installation conditions. The proposal sets out boundaries and assumptions.
Central, Northern and Eastern Kazakhstan: Karaganda, Pavlodar, Ust-Kamenogorsk, Zhezkazgan, Semey, Astana, Kokshetau, Kostanay and Petropavlovskovsk.
A complete guide to designing HVAC systems for commercial and industrial facilities. Norms, stages, standard solutions.
Order design and installation of warehouse ventilation ABL Engineering Group carries out a full cycle of work – from technical…
Order installation and maintenance of office ventilation ABL Engineering Group carries out a full range of works on installation, configuration…
The engineer will examine the materials and clarify the missing parameters. We will agree on the deadline for preparing a commercial proposal after checking the initial data.