Order installation and maintenance of office ventilation
We carry out installation in Central, Northern and Eastern Kazakhstan and supply equipment to any region of the country. Over the years, the company has implemented40+ objects: office centers, shopping complexes, industrial buildings of any scale.
To order installation or maintenance, just leave a request on the website or call the sales and projects department – a specialist will contact you within one business day and advise you on the scope of work, deadlines and necessary documentation.
Installation and maintenance process
The work is carried out in stages: from the initial technical audit to the final commissioning of the system. Below is the sequence of work that each of ABL Engineering Group’s own installation teams adheres to.
- Preparation and collection of initial data.At this stage, the composition of technical solutions and the volume of project documentation are determined.
- Development of project documentation.All documents comply with the requirements for approval by supervisory authorities.
- Approvals and obtaining permits. The company’s specialists independently go through the procedures for approving project documentation – the customer does not waste time interacting with authorities.
- Installation of equipment and air ducts. The teams work with equipment of their own production (Temirtau, 2 workshops with an area of over 1,000 m², CNC machine park), which ensures quality control at all stages of installation work.
- Setup and commissioning. After installation, engineers balance the system, set up automation and regulate air flows to design values.
- Maintenance and repair. The company offers scheduled maintenance of installed systems: replacement of filters, diagnostics of fans and heat exchangers, troubleshooting. This extends the life of the equipment and maintains a comfortable microclimate in office premises.
Why choose ABL Engineering Group
The quality of work and compliance with standards has been confirmed at each of these facilities. Our own production in Temirtau allows us to control the characteristics of the equipment and reduce delivery times.
Frequently Asked Questions
What facilities does ABL Engineering Group serve?
The company operates exclusively in the B2B segment: office centers, shopping malls, industrial and warehouse buildings of any scale.
How long does it take to install ventilation in an office?
The timing depends on the area of the facility, the complexity of the design solution and the scope of approvals. After a technical audit, the technical audit engineer creates a detailed schedule: as a rule, installation at sites of 500–2,000 m² takes from 3 to 8 weeks, taking into account commissioning work.
Does the company use its own equipment?
Yes. ABL Engineering Group has its own production in Temirtau: 2 workshops with a total area of over 1,000 m² and a CNC machine park. This allows you to control quality at all stages – from the manufacture of air ducts and components to final installation.
Is approval of design documentation included in the price?
ABL Engineering Group specialists independently undergo all approval procedures with supervisory authorities. The conditions for including this service in the contract are clarified at the stage of preparing a commercial proposal – contact the sales and projects department.
Is maintenance provided after installation?
Yes. The company offers scheduled maintenance of installed systems: replacement of filters, diagnostics of fans and heat exchangers, adjustment of automation and troubleshooting. Regular maintenance extends the life of equipment and ensures stable air exchange in office premises.
Article updated: June 2025 Authors: Technical Department engineers ABL Engineering Group.
Ensuring a comfortable microclimate and air quality in the office
The air quality in an office building directly affects the health and well-being of employees, their concentration and performance. Increased CO₂ concentrations, lack of fresh air, excess humidity or uncomfortable temperatures all reduce productivity and increase the number of sick days. ABL Engineering Group designs and installs supply and exhaust ventilation systems for offices of any size, ensuring a stable, comfortable microclimate in accordance with sanitary standards.
Our ventilation systems maintain optimal parameters of temperature, humidity and air purity in office premises – regardless of the season and load of the space.
This allows you to select equipment that provides effective air exchange without excessive operating costs.
What does an office ventilation system provide?
- Fresh air supply— the supply part of the system compensates for the oxygen deficiency, reducing the concentration of carbon dioxide to standard values.
- Purification and filtration— multi-stage filters trap dust, allergens and fine pollutants coming from the street.
- Removal of contaminants and exhaust air— the exhaust part of the system removes carbon dioxide, odors and excess humidity from the room.
- Maintaining a comfortable temperature— in conjunction with cooling systems, ventilation stabilizes the thermal regime in work areas.
- Humidity control— humidifiers or dehumidifiers as part of air handling units maintain humidity in the range recommended by SanPiN.
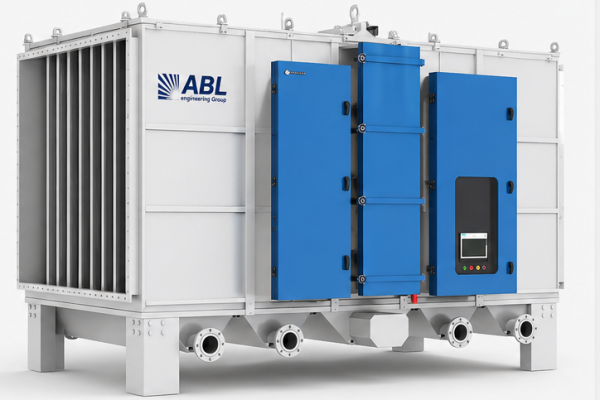
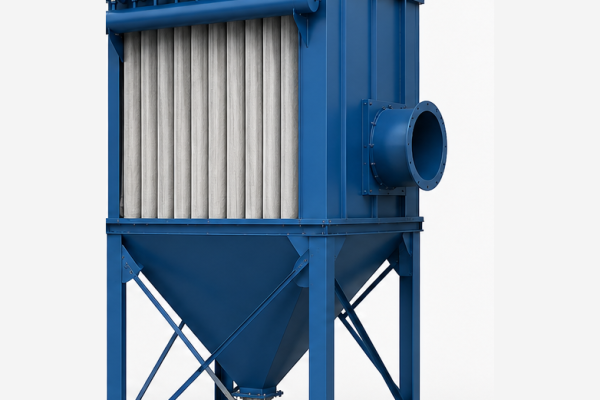
ABL Engineering Group’s own production of equipment (Temirtau, 2 workshops with a total area of more than 1000 m², CNC machine park) allows us to produce ventilation units and air duct elements for specific facility parameters, including dust and pollution protection systems. This eliminates compromises in selection and reduces delivery times.
| Microclimate parameter | Standard (office) | How is it ensured? |
|---|---|---|
| Air temperature | 21–23 °C (cold period), 22–24 °C (warm) | Air handling unit with heating/cooling |
| Relative humidity | 40–60% | Humidifier or dehumidifier as part of the PES |
| Air speed | no more than 0.1–0.2 m/s at the workplace | Calculation and selection of diffusers, network balancing |
| CO₂ concentration | up to 1000 ppm | Concentration control through standardized air exchange, CO₂ sensors + automation |
| Noise level | up to 40 dBA | Sound suppressors, vibration insulation of fans |
Qualified specialists from ABL Engineering Group accompany the project from technical specifications to commissioning of the facility: they perform air exchange calculations, develop working documentation, install equipment using their own teams and carry out commissioning work. This approach eliminates the gap in responsibility between the designer and the installation organization – one of the main sources of risks when implementing ventilation projects.
Frequently asked questions about office ventilation
- What is the minimum office area to order a ventilation project from ABL Engineering Group?
-
ABL Engineering Group works with objects of any scale. These can be office centers, administrative buildings of enterprises, headquarters buildings at production sites. The company does not implement smaller-scale projects – its specialization is focused on the industrial and commercial B2B segment.
- How long does it take to design and install an office ventilation system?
-
The timing depends on the area, the configuration of the premises and the composition of the equipment. A typical cycle is from 2 to 6 weeks for design and from 3 to 8 weeks for installation. Since ABL Engineering Group has its own production facility in Temirtau, the production of non-standard air ducts and blocks does not lengthen the overall delivery waiting schedule.
- Is it necessary to combine office ventilation with a smoke removal system?
-
Yes, if the building meets the requirements of fire safety regulations – in particular, if the height is more than 28 m or if there are atriums and corridors without natural ventilation. Technical Department engineers of ABL Engineering Group analyze the facility and, if necessary, design an integrated solution: the supply and exhaust ventilation and smoke removal system are developed in a single technical specification, which eliminates conflicts between the operating modes of the equipment when the smoke removal system is activated.
- How is air quality monitored after the facility is commissioned?
-
The system includes CO₂, temperature and humidity sensors associated with automatic control. This allows you to maintain the specified parameters of employee well-being automatically and record deviations. ABL Engineering Group also carries out commissioning work with measurements and drawing up protocols confirming compliance with standards.
- In which cities of Kazakhstan does ABL Engineering Group operate?
-
Our own installation teams provide site visits without the involvement of subcontractors.
Design, calculation and technical processes of office ventilation
High-quality ventilation of offices begins long before installation – at the stage of design and engineering calculations. This is where the air exchange parameters, air duct laying diagram, selection of equipment and all technical documentation are laid down. Errors at this stage cannot be corrected without dismantling the finished system, so ABL Engineering Group pays special attention to project development.
Over the years of work and 40+ specialized facilities, ABL Engineering Group specialists have developed standard and non-standard solutions for office centers of any scale.
- Survey of the object and collection of initial data. Engineers visit the site, record planning decisions, loads, heat sources and requirements of technical regulations. At this stage, restrictions on the laying of networks are determined and the customer’s priorities are agreed upon.
- Calculation of air exchange.The result is an accurate plan for the frequency of air exchange for each zone.
- Development of a system diagram and plan. Technical Department engineers create an axonometric diagram of air ducts, arrange distribution and exhaust points, and calculate channel cross-sections and pressure losses. The scheme is agreed upon with the customer before installation begins.
- Selection of equipment. Based on the calculated data, the selection of supply and exhaust units, recuperators, filters, valves and automation elements is carried out. ABL Engineering Group uses both its own equipment (Temirtau, 2 workshops, CNC machine park) and certified products from trusted suppliers.
- Preparation of documentation and approvals. The set of project documentation includes an explanatory note, drawings, specifications and calculation tables. If necessary, engineers accompany the approval procedure with supervisory authorities and the facility management company.
Expert position of ABL Engineering Group: Calculating air exchange is not a formality. Reducing the air exchange rate by even 15–20% leads to the accumulation of CO₂, reducing the concentration and performance of employees. Overestimation leads to excess energy costs and noise in the premises. Accurate calculations at the project implementation stage pay for themselves in the first year of operation.
This eliminates the gap between design decisions and their implementation on site.
| Design stage | Result | Responsible |
|---|---|---|
| Survey and technical specifications | Initial data, floor plan | Technical Department engineer |
| Air exchange calculation | Table of multiplicities by zone | Head of the Technical Department |
| Scheme development | Axonometry, route plan | Technical Department engineer |
| Selection of equipment | Specification with technical characteristics | Supply department |
| Preparation of documentation | Complete set of design documents | VET + management |
| Approvals | Permitting documentation | PTO + customer |
Designing office ventilation at ABL Engineering Group is not a template calculation according to average standards, but an individual development taking into account the specifics of each object. It is this approach that ensures the operability of the system for the entire service life without costly modifications.
Cost, timing and minimization of risks when installing office ventilation
One of the main questions when ordering office ventilation is how much it costs and how long it will take. A transparent answer to both questions is possible only after an engineering examination of the facility: finalprices anddeadlines directlydepend on the area of the premises, the type of equipment chosen, the complexity of laying air ducts and the scope of approvals with the management company or lessor. ABL Engineering Group works with B2B objects of any scale, building a clear project economics without hiddenexpenses.
Over the years of work and 40+ completed projects, we have identified typicalerrors, which lead to budget overruns and missed deadlines: incorrect calculation of air exchange, selection of equipment without taking into account acoustic requirements, lack of backup circuits and uncoordinated changes during installation. Each of these factors is realrisk for the customer. We reduce it at the design stage, recording all technical solutions in the documentation before starting work.
What influences cost and expenses
- Office area and configuration— open open-space and cabinet layout require different wiring diagrams.
- System type— supply and exhaust with recovery is more expensive to install, but reduces operationalcosts by 20–40%.
- Difficulties access to floors and false ceilings – hidden installation increases labor intensity.
- Necessity (needed or) additional sound insulation – relevant when placing equipment above work areas.
- Scope of approvals with supervisory authorities and the building management company.
Our own production of equipment in Temirtau (CNC machine park, two workshops with an area of more than 1,000 m²) allows us to control the cost and not depend on the timing of third-party suppliers. This directly affects the speed of implementation:quickly go out for installationperhaps precisely because the equipment is manufactured for a specific project, and is not expected from the distributor’s warehouse for weeks.
Deadlines for completion of work
A typical cycle for an office facility of 500–2,000 m² includes several stages, each of which takes a certain amountdays:
- Survey and terms of reference— 1–3 working days.
- Design and approval— depends on the complexity of the object and the requirements of the management company.
- Manufacturing and assembly of equipment– carried out in parallel with approval.
- Installation and commissioning– from several days to several weeks, depending on the amount of work.
- Handover of the object and transfer of documentation— the final stage with the signing of acts.
our own installation teams allow us tonecessitydistribute resources between objects and avoid downtime.
Operating principle of ABL Engineering Group: the cost and terms are agreed upon before the start of work and do not change unilaterally. Allcomplexity, identified during the survey, are reflected in the estimate in advance – without “extra payments”.
How to order and get a consultation
If the object is located in any region of Kazakhstan, a technical maintenance engineer goes for an inspection. Based on the resultscall or a meeting, you receive a preliminary calculation and understanding of the full budget of the project even before signing the contract. We work with office centers, shopping complexes, industrial and administrative buildings of any scale.
Reliability and quality assurance of ventilation systems for offices
Office ventilation is an engineering task where errors at the design or installation stage directly affect the performance of the system and the safety of employees.
How quality is ensured in practice
- Project documentation is developed taking into account current sanitary requirements for air exchange, noise level and microclimate parameters. This allows you to obtain approvals without comments and avoid regulations from supervisory authorities.
- Own production of equipment. Ventilation units, air ducts and component elements are manufactured at the production base in Temirtau – 2 workshops with an area of over 1000 m², a CNC machine park. Quality control is carried out at each processing stage, which eliminates dependence on third-party suppliers and reduces the risk of substandard components.
- Qualified specialists and experience.Our own installation teams with confirmed qualifications work according to regulated technological maps.
- Guarantee for work performed. The company provides a guarantee for installation and equipment of its own production. The conditions are fixed in the contract – without oral agreements. If necessary, repairs or adjustments are carried out within the scope of the warranty.
- Control at the operation stage. After the commissioning of the facility, ABL Engineering Group offers maintenance: scheduled performance checks, replacement of consumables, adjustment of automation. This extends the life of the system and eliminates emergency stops.
Violations during the operation of ventilation systems in office premises entail administrative liability and orders to suspend activities. A properly designed and installed system eliminates these risks.
Special attention is paid to the confidentiality of customer data: the terms of the contract, technical solutions and information about the object are not transferred to third parties. This is especially true when working with large corporate clients, for whom the protection of commercial information is a prerequisite for cooperation.
If you need advice on choosing a system or an assessment of the current office ventilation, contact the Projects Department.
Ventilation equipment and systems for offices: selection and characteristics
The correct selection of ventilation equipment is a key step that determines the efficiency of the entire system. ABL Engineering Group has its own production in Temirtau (2 workshops with an area of over 1000 m², CNC machine park), which allows you to control the quality of manufactured devices and units at each processing stage.
For office premises of any size, PTO engineers formulate a specification based on the calculated air exchange parameters, number of floors of the building, heat dissipation and standard requirements. Below are the main categories of equipment used in office ventilation systems.
| Equipment category | Typical elements | Function in the system |
|---|---|---|
| Fans | Duct, roof, axial | Creating and maintaining air flow through a duct network |
| Recuperators | Plate, rotary | Utilization of exhaust air heat, reducing heating costs |
| Filters | Pocket G4–F9, HEPA | Cleaning the supply air from dust and contaminants |
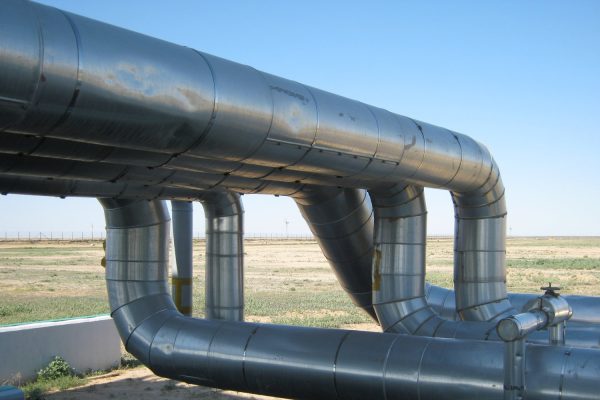
| Air ducts and channels | Rectangular, round, flexible | Distribution of air flows across a network of channels |
| Valves | Reverse, control, fire | Air flow regulation and safety |
| Fan coils and chillers | Two- and four-pipe fan coils, chillers with air condenser | Air cooling and heating in zone systems |
| Split systems and air conditioners | Cassette, channel, multisplit | Local air conditioning of individual office areas |
| Electric heaters | Channel heating elements blocks | Reheating of supply air during the transition period |
| Automation | Controllers, CO₂/temperature sensors, control panels | Automatic regulation of system operating modes |
Office ventilation systems are built according to the principle of zoning: meeting rooms, open-space, server rooms and bathrooms require individual solutions for the air exchange rate. Duct fans ensure the transport of air through the main networks, while fan coils and chillers are responsible for accurately maintaining the temperature in each zone. Recuperators reduce heat losses, and automation units allow you to switch control to automatic mode – without the constant participation of personnel.
- Air ducts and channels manufactured in ABL Engineering Group’s own production: galvanized steel, non-standard sections for a specific object.
- Valves and control devices are selected according to the design pressure and air speed in the network, eliminating acoustic discomfort.
- Filters class G4 and higher are installed on air supply units – this is a basic requirement of sanitary standards and a condition for the long-term operability of the equipment.
- Electric heaters are used where a water heater is impractical according to the wiring diagram.
- Automation based on controllers with CO₂ sensors, switches the system to VAV (variable flow) mode, reducing energy consumption by 20-35% compared to constant flow.
Expert position of ABL Engineering Group: the choice between a centralized air handling unit with a recuperator and a decentralized scheme using fan coils and chillers is determined not only by the office area, but also by the architectural limitations of the building, the operating budget and the requirements of tenants. There is no universal solution – each object requires individual engineering analysis.
Commercial and organizational aspects of office ventilation
Choosing an office ventilation contractor is not only a technical, but also an organizational issue. The company’s management, purchasing department, chief engineer and designer must be sure: the contractor understands the specifics of the business object, works within the agreed conditions and is responsible for the result. ABL Engineering Group organizes its work this way – taking into account the interests of each party.
Over the years of work and40+ specialized objects the company has accumulated experience in interacting with a wide variety of organizations: industrial production, shopping centers, office complexes of any scale. Among the clients –ArcelorMittal, large factories and shopping centers in Kazakhstan. This confirms: a professionally structured process is not a declaration, but a working practice.
How is the process of working with clients organized?
ABL Engineering Group operates exclusively in the B2B segment. The company’s specialists accompany the project from the first consultation until the commissioning of the facility. Each stage is assigned to a specific engineer or manager:
This structure eliminates the situation when the answer to a client’s question is lost between departments. Each specialist knows his area of responsibility.
Individual approach: why this is not a marketing cliche
The area of the facility, the purpose of the premises, the operating mode of the organization, noise requirements, load on utility networks – all this affects which solution is suitable for a particular business. There are no universal schemes here. ABL Engineering Group engineers conduct a preliminary analysis of the site conditions and offer options with justification: why this particular choice is optimal in terms of efficiency and costs.
“We do not issue standard commercial proposals. Before proposing a solution, the engineer finds out: what is the actual area, how many employees are there, are there any industrial sources of pollution, what is the operating mode. Only after this is a proposal formed.” — from the practice of the ABL Engineering Group project department.
What does the customer receive at the organizational level?
- Consultation at the stage of choosing a system – without obligations and the imposition of expensive options.
- Transparent documentation: design solutions, specifications, certificates of completed work.
- Guarantee for work performed and installed equipment of our own production.
- Professional support: from approval of technical specifications to commissioning and maintenance.
- Feedback at every stage – the customer always knows the status of the project.
Working with purchasing departments and technical services
ABL Engineering Group understands how the decision-making process works in large companies. The procurement department receives a full package of documents: commercial offer, technical specifications, equipment certificates. Management – rationale for choosing a solution and implementation time frame. Customer engineers – working documentation and diagrams. This speeds up approvals and reduces administrative risks.
If a facility requires a non-standard approach – for example, ventilation in an existing office center without stopping the work of tenants – ABL Engineering Group specialists develop a phased installation plan taking into account the restrictions. Experience working at industrial sites and shopping centers allows us to find solutions where standard contractors refuse the project.
Quality and efficiency as measurable parameters
The effectiveness of a ventilation system is not a subjective assessment, but compliance with calculated air exchange rates, noise levels, temperature and sanitary standards. ABL Engineering Group controls these parameters at the commissioning stage and records the results in the as-built documentation. The customer receives not just an installed system, but confirmed compliance with the design conditions.
Do you want to get advice on office ventilation? Contact the ABL Engineering Group project department – an engineer will answer technical questions and offer options that are suitable for your facility.
Frequently asked questions about office ventilation
Below are answers to questions that are most often asked by company management, Technical Department engineers and supply departments when ordering office ventilation in Kazakhstan. If your question is not included in the list, ABL Engineering Group specialists are ready to provide detailed advice on design, calculation and installation.
How to order installation of office ventilation from ABL Engineering Group?
What regulations and standards are observed when designing ventilation?
At the stage of developing design documentation, Technical Department engineers set the calculated parameters of temperature, humidity and air exchange rate in accordance with the standards. If necessary, we support approvals with supervisory authorities. Monitoring compliance with standards is carried out at every stage of the work – from the preparation of the diagram to the final acceptance of the system.
What are the deadlines for completing office ventilation work?
The timing depends on the size of the facility, the complexity of the system, the composition of the equipment and the volume of approvals. A small office facility with ready-made design documentation can be installed faster than a large office center with an extensive network of air ducts and automation. Specific deadlines are fixed in the contract – ABL Engineering Group adheres to the agreed schedule, since its own installation teams allow us to distribute the load without delays.
What types of equipment are used in ventilation systems?
Depending on the object’s objectives, the following are used:
- Air handling units— provide fresh air supply and exhaust air removal;
- Recuperators— return heat from the exhaust air, reducing heating costs;
- Duct fans and air ducts— form the distribution of air flows throughout the premises;
- Filters and air purification systems— ensure the removal of dirt, dust and allergens;
- Control and automation valves— control air exchange depending on the load and time of day;
- Air conditioners and cooling elements— maintain a comfortable microclimate in the summer.
ABL Engineering Group has its own equipment production (Temirtau, 2 workshops with an area of over 1000 m², CNC machine park), which ensures quality control at all stages of manufacturing devices and units.
How is the quality and reliability of ventilation systems ensured?
The quality and performance of the system are ensured at several levels:
- Design— Technical Department engineers develop a scheme taking into account the real technical conditions of the facility, excluding typical errors in air exchange calculations.
- Own production— the equipment is manufactured at the facilities of ABL Engineering Group, which eliminates the risk of supplying substandard elements.
- Installation by qualified specialists— own teams with proven experience in more than 40+ specialized facilities.
- Control at the setup stage— after installation, commissioning and verification of compliance with regulatory parameters are carried out.
- Warranty— the company provides a guarantee for the work performed and installed equipment.
Is it possible to get advice on the selection and calculation of ventilation?
Yes. ABL Engineering Group specialists provide free technical consultation: they help with selecting the optimal system option, calculating air exchange and choosing equipment taking into account the area, layout and specifics of the facility. The consultation is carried out by Technical Department engineers – employees directly involved in the development of project documentation. This eliminates the gap between the advice at the selection stage and the actual decision at the execution stage.
What guarantees does the company provide for the work performed?
ABL Engineering Group provides a guarantee both for installation work and for installed equipment of its own production. The terms of the guarantee are fixed in the contract before the start of work. A company with many years of experience and a portfolio of clients at the level of ArcelorMittal, large shopping centers and industrial enterprises bears reputational responsibility for each completed project – this is an additional incentive to comply with quality and deadlines.
How are ventilation systems maintained and repaired?
Maintenance of ventilation systems includes scheduled inspections, filter replacement, performance testing of fans, heat exchangers and control valves, as well as automation diagnostics. If malfunctions are identified, prompt repairs with replacement of elements are carried out. ABL Engineering Group carries out maintenance of both its own systems installed by our specialists and third-party installed ventilation systems. The schedule and scope of routine maintenance are agreed upon individually, taking into account the operating conditions of the facility.
What factors influence the cost of installing ventilation?
The cost of installing office ventilation depends on a combination of factors:
- Area and layout— volume of air ducts, number of zones and air distribution points;
- Equipment composition— class and performance of fans, availability of recuperators, filtration, cooling systems;
- Difficulty of installation— ceiling height, the presence of hidden communications, the need for enhanced sound insulation;
- Scope of project documentation and approvals— development of schemes, technical plans, obtaining permits;
- Completion deadlines— an accelerated schedule requires additional crew resources.
Do you work with small offices or only large facilities?
ABL Engineering Group specializes in the B2B segment: office centers, industrial facilities, shopping centers and organizations of any size. Working with individuals, apartments and residential buildings is outside the company’s profile. If your property meets this criterion, we are ready to consider the project regardless of its scale within the specified range: from a compact office floor to a multi-level business center. A professional solution is selected individually to suit the actual conditions and objectives of your organization.