LLP “RG Gold”
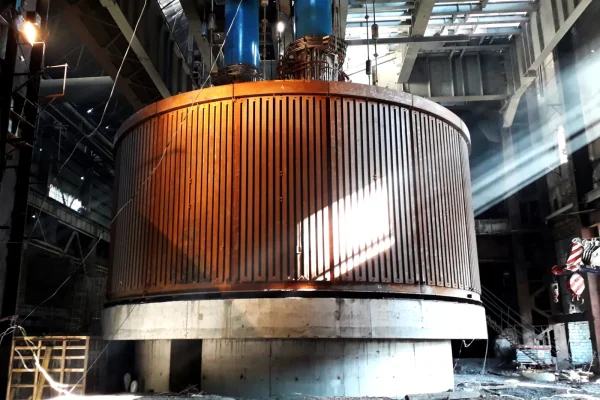
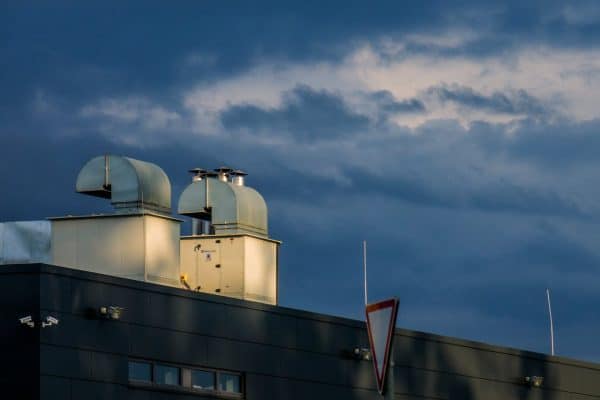
Detailed documentation, supply, installation and commissioning of dust extraction of three crushing and sintering complexes.
Read More →We calculate the heat loss of the building and loads by zone, select a water, air or combined system. We produce diagrams, plans, specifications and requirements for automation.
They trust us






We take into account the areas and volumes of premises, fencing structures, windows and gates, design temperatures, infiltration, operating mode and internal heat dissipation. For tall workshops, we separately evaluate the temperature distribution by height and working areas.
The choice depends on the heat source, height, object mode, technology requirements and permissible inertia of the system.
Do you have a project, plans or terms of reference? Attach materials and an engineer will check the data for evaluation.
Get CPWe need plans and sections, fencing materials, heights, purpose and mode of premises, required temperatures, heat source data and available limits. If some of the data is missing, attach available materials and describe the task – the engineer will generate a list of clarifications.
The assessment is influenced by the area and height of the object, the number of zones, the completeness of data on fencing, the complexity of the heat source, the composition of automation and design documentation. We determine the price and term only after checking the initial data. In the commercial proposal we fix the composition, boundaries of work, assumptions and phasing.
We work in Central, Northern and Eastern Kazakhstan: Karaganda, Pavlodar, Ust-Kamenogorsk, Zhezkazgan, Semey, Astana, Kokshetau, Kostanay and Petropavlovskovsk. The need for departure and the mobilization schedule are determined after studying the materials.
The finished project can be submitted tocalculation of industrial heating installation.
Detailed documentation, supply, installation and commissioning of dust extraction of three crushing and sintering complexes.
Read More →Two stages of industrial work at the Aksu Ferroalloy Plant site: thermal insulation and construction…
Read More →Complete installation of engineering systems and construction and installation works for the hydrometallurgical plant site.
Read More →Yes. Data will be needed from the existing system, available capacity and shutdown restrictions. We determine the need for an examination after studying the documentation.
Yes. Loads, heating devices and regulation are calculated for zones with different modes and requirements.
Yes, from the initial assessment. After studying the materials, the engineer will list the missing data and determine whether a visit is needed.
After checking the initial data, scope of work and site conditions. The proposal sets out the scope of work, assumptions and phasing.
The main geography is Karaganda, Pavlodar, Ust-Kamenogorsk, Zhezkazgan, Semey, Astana, Kokshetau, Kostanay and Petropavlovskovsk.
Order design and installation of warehouse ventilation ABL Engineering Group carries out a full cycle of work – from technical…
Order installation and maintenance of office ventilation ABL Engineering Group carries out a full range of works on installation, configuration…
Types of heating systems for industrial and commercial buildings, criteria for selecting equipment, energy efficiency and maintenance.
The engineer will examine the materials and clarify the missing parameters. We will agree on the deadline for preparing a commercial proposal after checking the initial data.