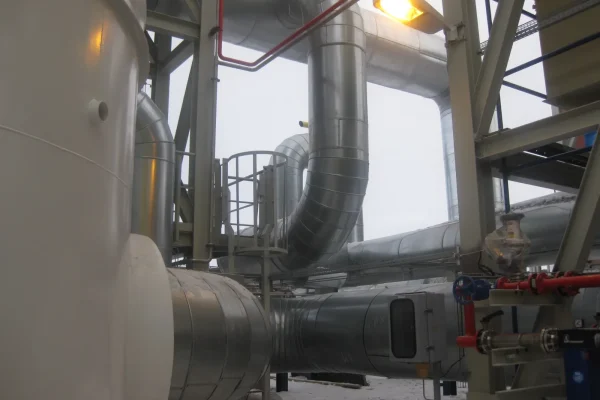
Fonet Er-Tai AK Mining LLP
Complete installation of engineering systems and construction and installation works for the hydrometallurgical plant site.
Read More →We develop smoke ventilation taking into account the architecture, fire compartments and escape routes. We link smoke removal, air pressure, valves, fans and automation algorithms.
They trust us







We analyze the purpose and number of floors of the building, fire compartments, escape routes, staircases, elevator shafts, parking lots and rooms with special conditions. We check the tasks of the architecture and related sections so that the system is not designed in isolation.
Do you have a project, plans or terms of reference? Attach materials and an engineer will check the data for evaluation.
Get CPIn the project we record commands for opening valves and starting fans, confirming states, turning off general ventilation and interacting with fire alarms. We will agree on the boundaries of the ventilation, power supply and automation sections before issuing the documentation.
We need architectural plans and sections, information about fire compartments and escape routes, specifications for fire automatics, power supply and other available sections of the project. If some of the data is missing, attach available materials and describe the task – the engineer will generate a list of clarifications.
The assessment is influenced by the area and number of floors, the number of smoke zones, shafts and staircases, the complexity of the routes, the presence of the original concept and the composition of the documentation produced. We determine the price and term only after checking the initial data. In the commercial proposal we fix the composition, boundaries of work, assumptions and phasing.
We work in Central, Northern and Eastern Kazakhstan: Karaganda, Pavlodar, Ust-Kamenogorsk, Zhezkazgan, Semey, Astana, Kokshetau, Kostanay and Petropavlovskovsk. The need for departure and the mobilization schedule are determined after studying the materials.
Completed documentation can be sent tocalculation of installation of smoke removal systems.
Complete installation of engineering systems and construction and installation works for the hydrometallurgical plant site.
Read More →A series of industrial orders for insulation and related work at the Linde production site…
Read More →Complete filter ventilation system: equipment, production of air ducts and installation on site in Karaganda.
Read More →This is possible if partition boundaries and interfaces are fixed in the task. The commands, signals, and responsibilities of related designers must be agreed upon prior to release.
Yes, after examining the documentation and actual condition. The composition of measurements and the possibility of using existing equipment are determined separately.
Yes, from the initial assessment. After studying the materials, the engineer will list the missing data and determine whether a visit is needed.
After checking the initial data, scope of work and site conditions. The proposal sets out the scope of work, assumptions and phasing.
The main geography is Karaganda, Pavlodar, Ust-Kamenogorsk, Zhezkazgan, Semey, Astana, Kokshetau, Kostanay and Petropavlovskovsk.
The engineer will examine the materials and clarify the missing parameters. We will agree on the deadline for preparing a commercial proposal after checking the initial data.